









3D Scanners
Professional 3D Scanners from Creality

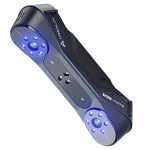
At SignProduction, you will find handheld 3D scanners from Creality for product development, engineering, design and creative projects. Capture the shape of physical objects and turn the collected data into detailed digital models for further analysis, adaptation or reproduction.
3D scanning can support reverse engineering, CAD modelling, quality control, documentation and 3D printing. Our range covers different object sizes and scanning requirements, from smaller technical components to larger parts and organic shapes.
Depending on the model and selected mode, scanning options include:
- Blue laser scanning for capturing fine details and technical surfaces.
- Structured-light scanning, including near-infrared light, for recording shapes and larger surface areas.
- Hybrid technology that combines scanning methods to handle different objects and applications.
The captured data can be processed in compatible software and prepared for design work or production with a 3D printer. The right scanner depends on your object sizes, surfaces, accuracy requirements and software.
Contact us on +44 2036300130 or by email if you need help choosing a 3D scanner and planning the steps from scanning to a usable digital model.

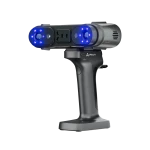
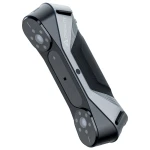
3D Scanners for Digitisation, Design and Production
A 3D scanner records the surface of a physical object so that its shape can be examined and developed digitally. At SignProduction, our Creality scanners support businesses, designers, engineers, workshops and educational users working with existing objects and complex geometry.
Scanning can reduce the amount of manual measurement and drawing needed when preparing a digital model. It is particularly useful for curved surfaces, organic forms and components whose original drawings are unavailable.
The result depends on the scanner, selected mode, object surface and scanning technique. Choosing suitable equipment and allowing time for data processing are both important when the model will be used for measurement or manufacturing.
What Can a 3D Scanner Be Used For?
3D scanning connects physical objects with digital design and analysis. Its applications range from recording a decorative item to developing a replacement component or comparing a manufactured part with its intended shape.
Common uses include:
- Product development, using existing objects as references when designing and testing new products.
- Reverse engineering, capturing a component to help recreate or modify its design when CAD files are unavailable.
- Quality control, comparing scan data with a reference model to investigate deviations or deformation.
- 3D printing, preparing scanned shapes for reproduction or adaptation after suitable editing.
- Documentation, creating digital records of components, sculptures and other objects.
- Design and modelling, bringing complex curves and organic forms into a digital workspace.
- Inspection and measurement, examining accessible surfaces and dimensions using suitable analysis software.
For tolerance checks, the complete measurement process must be appropriate for the task. A scanner’s advertised accuracy alone does not establish that every scan is suitable for a particular inspection requirement.
Blue Laser, Structured Light or Hybrid Scanning?
The most suitable technology depends on the object’s dimensions, surface, required detail and the conditions in which you will work. Several scanners combine different modes rather than relying on one method for every task.
Blue Laser Scanning
Blue laser scanning projects laser lines onto the object and records them with cameras to calculate its surface geometry. It is relevant for technical components, tools and other work where detailed surface capture is important.
Different laser arrangements can prioritise fine detail, wider coverage or access to recessed areas. The available modes vary between models, and some require reflective markers to maintain tracking.
Structured-Light and Near-Infrared Scanning
Structured-light scanning uses projected light patterns to measure an object’s surface. Near-infrared light, often abbreviated to NIR, is used by compatible Creality models for applications such as capturing larger objects and organic forms.
Suitable modes can offer marker-free scanning when the object provides enough recognisable features. This does not mean every smooth, repetitive or featureless surface can be scanned without preparation.
Hybrid Scanners
A hybrid 3D scanner combines technologies such as blue laser and NIR structured light. This gives the operator different ways to approach small details, larger surfaces and objects with varying shapes.
A handheld design makes it possible to move around items that cannot easily be placed inside a fixed scanning setup. Handheld operation does not automatically mean wireless operation, so check the connection requirements and included equipment.
Selected systems also support photogrammetry to help establish spatial references across an object. This is a model-specific capability, not a standard feature of every scanner.
Scanning Dark, Shiny or Transparent Objects
Surface properties can make a significant difference to the result. Dark materials may return less light, reflective surfaces can cause unwanted reflections, and transparent objects may not provide a clearly measurable outer surface.
Depending on the scanner and mode, preparation may involve tracking markers, adjustments to exposure or an appropriate scanning spray. Any treatment must be suitable for the object’s material and finish.
Even when a scanner is designed to handle challenging surfaces, it is sensible to assess a representative item before planning a larger project. The cameras also need a usable view of the surface, so hidden geometry may require repositioning or separate measurements.
Creality 3D Scanners in Our Range
Our selection includes:
- Creality CR-Scan Raptor
- Creality CR-Scan Raptor Pro
- Creality Raptor X
- Creality Sermoon S1
- Creality Sermoon X1
Compare the individual product specifications for supported object sizes, scanning modes, accuracy, connections and included accessories. A model suited to detailed mechanical parts may offer different advantages from one chosen mainly for larger objects or mobile work.
From a Physical Object to a CAD Model
During scanning, the system collects surface measurements that can be represented as a point cloud, a collection of points positioned in three-dimensional space. Processing software aligns the captured data and can turn it into a mesh, a connected surface commonly made from small triangles.
The mesh may need unwanted background data removed, gaps repaired and separate scans aligned. Check its scale and completeness before using it for further work.
A scanned mesh is not automatically an editable parametric CAD model with features such as dimensions, holes and extrusions. For reverse engineering, the scan often serves as a reference for rebuilding the part in compatible CAD software.
Once prepared, the design can form part of a manufacturing process involving CNC machines or 3D printers. Each method still requires its own production preparation, such as toolpaths or slicing.
Combining 3D Scanning and 3D Printing
Combining 3D scanning and 3D printing makes it possible to capture an existing object, modify its digital representation and produce a physical version.
The usual process is to scan the object, clean and repair the model, make any design changes and prepare the result in slicing software. Wall thickness, scale and the suitability of the geometry should be checked before printing.
This approach can be useful for prototypes, educational models, decorative objects and suitable replacement components. Reproducing a shape does not automatically reproduce the original material’s strength or performance, so functional parts need appropriate assessment.
If you already have a printer, explore our 3D printing filament and 3D print accessories for the next stage of production.
Scanning Software and Data Processing
The scanner and its software work together throughout capture and processing. Depending on the model and software version, available functions may include:
- Live previews of the scanned area
- Alignment and merging of multiple scans
- Point-cloud processing
- Removal of background objects and unwanted data
- Mesh generation and repair
- Colour and texture processing
- Export to supported file formats
- Transfer into compatible design and analysis applications
Automatic tools can simplify parts of the process, but the operator still needs to check coverage, alignment and surface quality. A visually smooth model is not necessarily a complete or dimensionally reliable record of the original.
Check software compatibility before purchasing, including the operating system, processor, graphics hardware, memory and connection requirements. Larger or more detailed scans can place greater demands on the computer.
Also confirm which functions are included and whether separate CAD, reverse-engineering or inspection software is needed. Exporting a file to another application is not the same as having all of that application’s tools included with the scanner.
Accessories for Consistent 3D Scanning
The right supporting equipment can make scanning easier to repeat and help maintain tracking. Requirements depend on the object, selected mode and scanner package.
Useful accessories can include:
- Calibration equipment for carrying out the manufacturer’s prescribed calibration procedure.
- Reflective markers to provide tracking references, particularly where the surface lacks distinctive geometry or the mode requires them.
- Stands and mounting equipment for a stable setup when working with smaller objects.
- Turntables to rotate suitable items in a controlled way.
- Protective cases to keep the scanner, cables and calibration equipment secure during storage and transport.
- Compatible software for mesh repair, modelling, inspection and export.
Check what is supplied with the selected package and which items are optional. Calibration equipment and accessories should be suitable for the specific scanner rather than assumed to be interchangeable.
Who Can Benefit from a 3D Scanner?
3D scanners can support small workshops, manufacturing businesses, development teams and educational environments. They are particularly relevant to:
- Engineers and product developers
- Manufacturers and production teams
- Designers, artists and architects
- Repair workshops and skilled trades
- Quality-control and inspection departments
- Schools and technical colleges
- Makerspaces and FabLabs
- Businesses producing prototypes and custom components
In teaching and shared workshops, scanning helps users understand the relationship between a real object, a digital model and a manufactured part. It can be combined with printers, laser machines and other makerspace equipment to explore several stages of design and production.
Choosing the Right 3D Scanner
Start with the objects you expect to scan and what you need to do with the data. Capturing a sculpture for visual reproduction presents different demands from checking the dimensions of a mechanical component.
Consider:
- The smallest and largest objects you will scan regularly
- Required measurement accuracy and surface detail
- The materials, colours and finishes involved
- Whether markers or surface preparation are acceptable
- The available laser and structured-light modes
- Handheld, mounted or wireless operation
- Whether colour and texture capture are needed
- Compatibility with existing design and production software
- Computer performance and storage requirements
- The time available for scanning and processing
Accuracy and resolution are different specifications. Accuracy concerns how closely measurements correspond to the object, while resolution relates to how finely its surface is sampled or represented. Compare the relevant figures for the intended scanning mode and object size.
For work on larger objects, also consider how errors may accumulate across the complete scan. For quality-control applications, assess the scanner alongside calibration procedures, analysis software and the required tolerances.
New users should allow time to practise object preparation, scanning distance, steady movement and data processing. An automated feature can help, but it does not remove the need to learn a suitable technique.
Advice About 3D Scanning and Digital Production
At SignProduction, we can help you choose a Creality 3D scanner suited to your objects, accuracy requirements and intended applications. Our guidance can cover scanning technology, object size, software, accessories and how the captured data will be used.
We can also help you plan a setup that combines 3D scanning, 3D printing and other production equipment, taking account of the work between capturing an object and producing a usable design.
Contact us on +44 2036300130 or by email if you need advice or a quotation for product development, documentation, inspection or creative work.